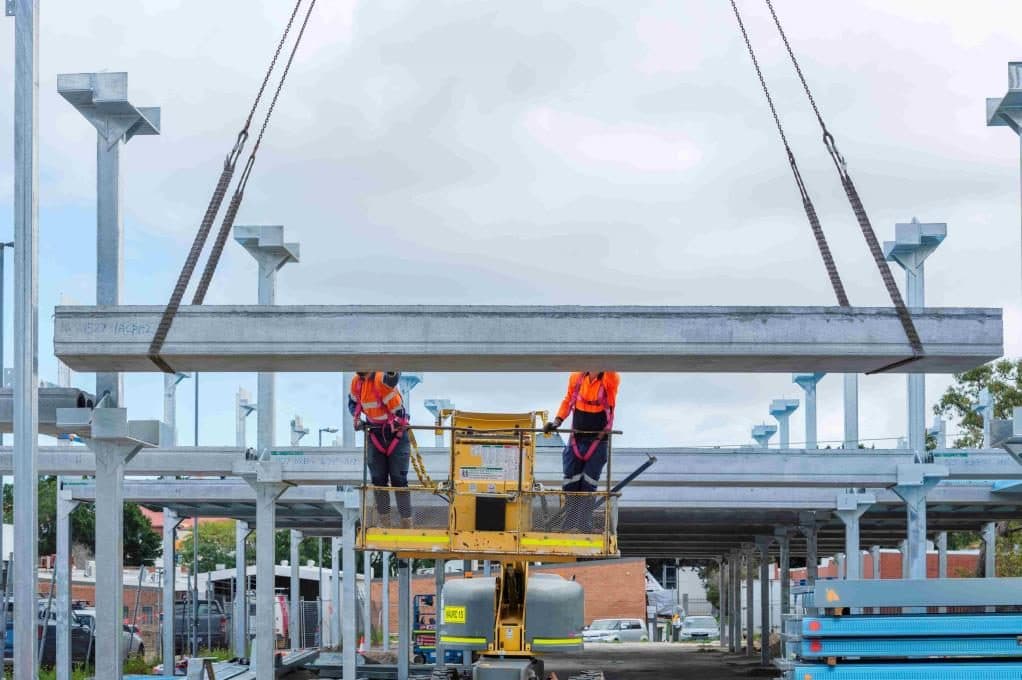
One building system, four growing markets
Multi level car parks, data centres, storage facilities and industrial mezzanines: the PARKD system adapts to each.
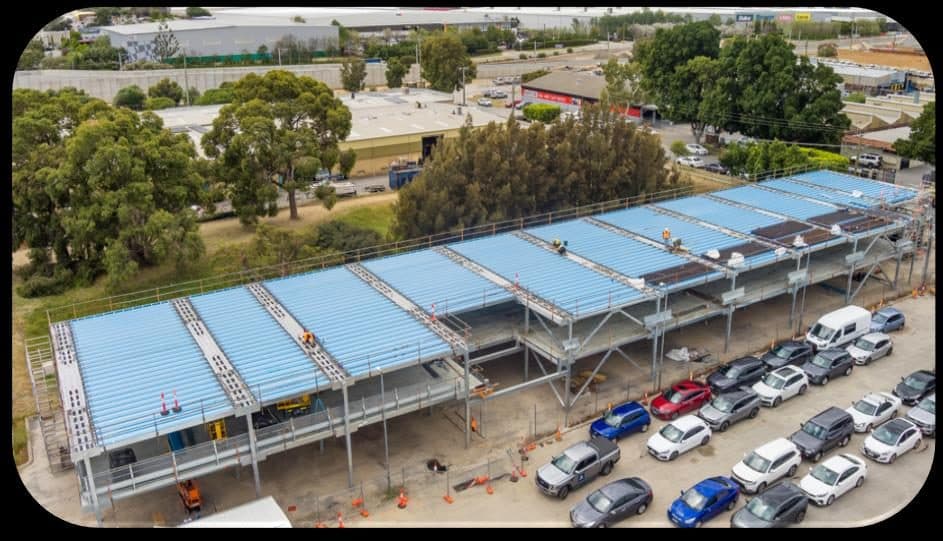
Multi Level Car Parks
The original PARKD system: fast, cost-effective decked parking for car dealerships, commercial and retail sites, greenfield and brownfield developments. Temporary or permanent, with the flexibility to deconstruct, expand or relocate the structure as demand changes.
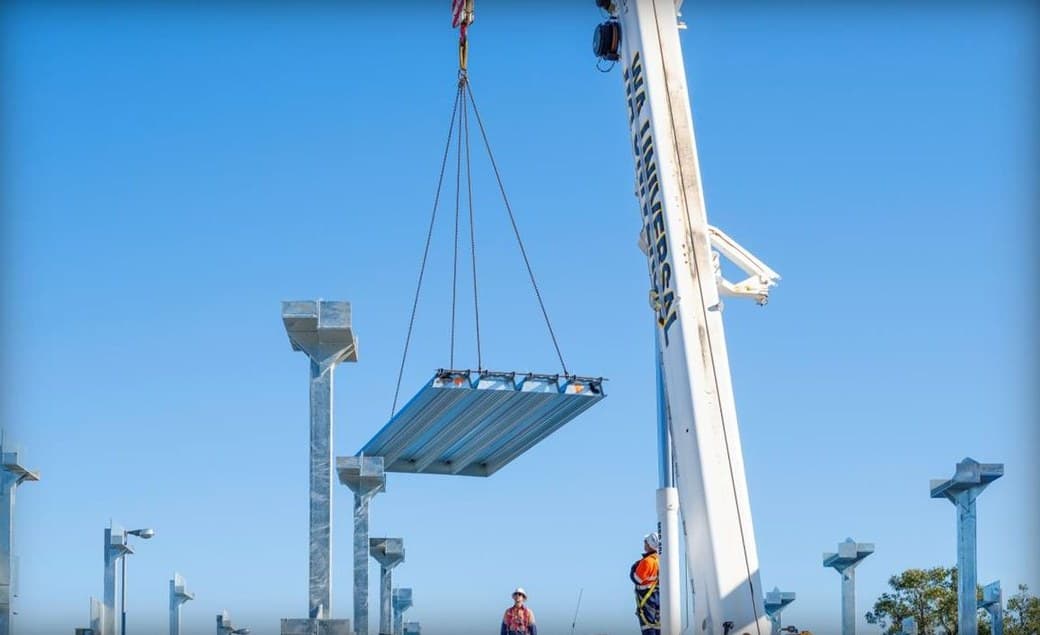
Data Centres
PARKD-DC+ is an industrial unitised building system designed for the rapid construction of data centre projects: non-propped construction, live loads of 25kPa and beyond, long spans over 15 metres, 240-minute fire rating and flexible penetration placement, delivered at up to 2,000 sqm per week with two cranes.
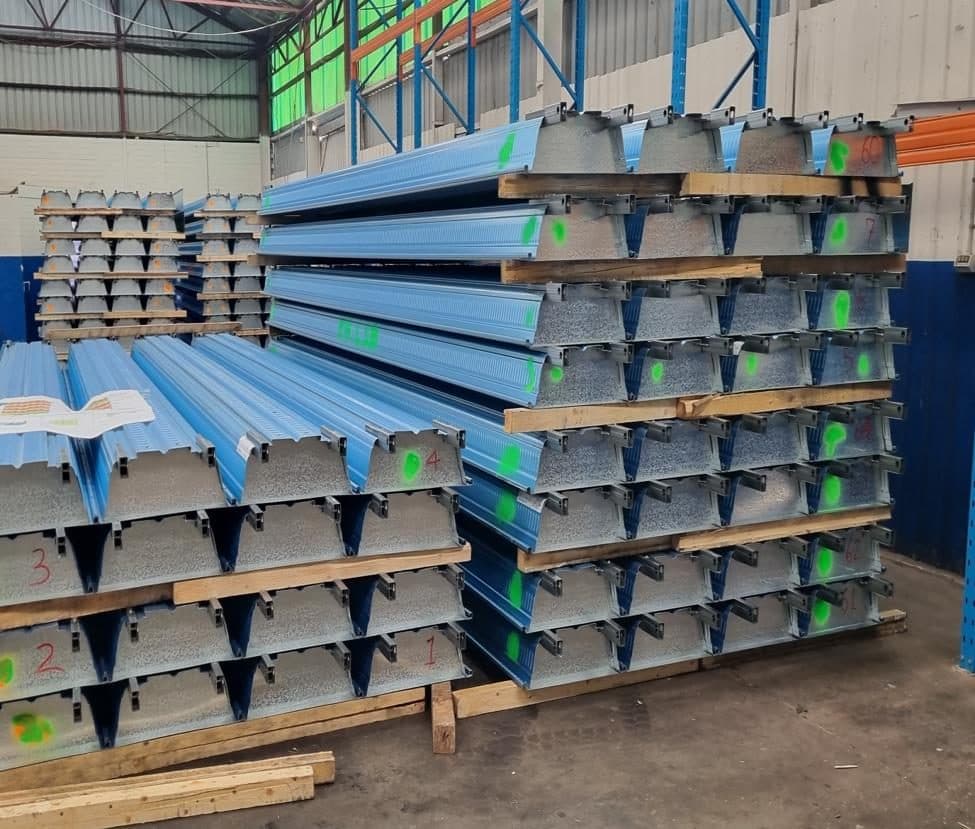
Storage Facilities
High-load suspended floors for storage and logistics buildings, prefabricated off-site with light lifts and preinstalled edge protection, reducing labour demand and working-at-height hours on site.
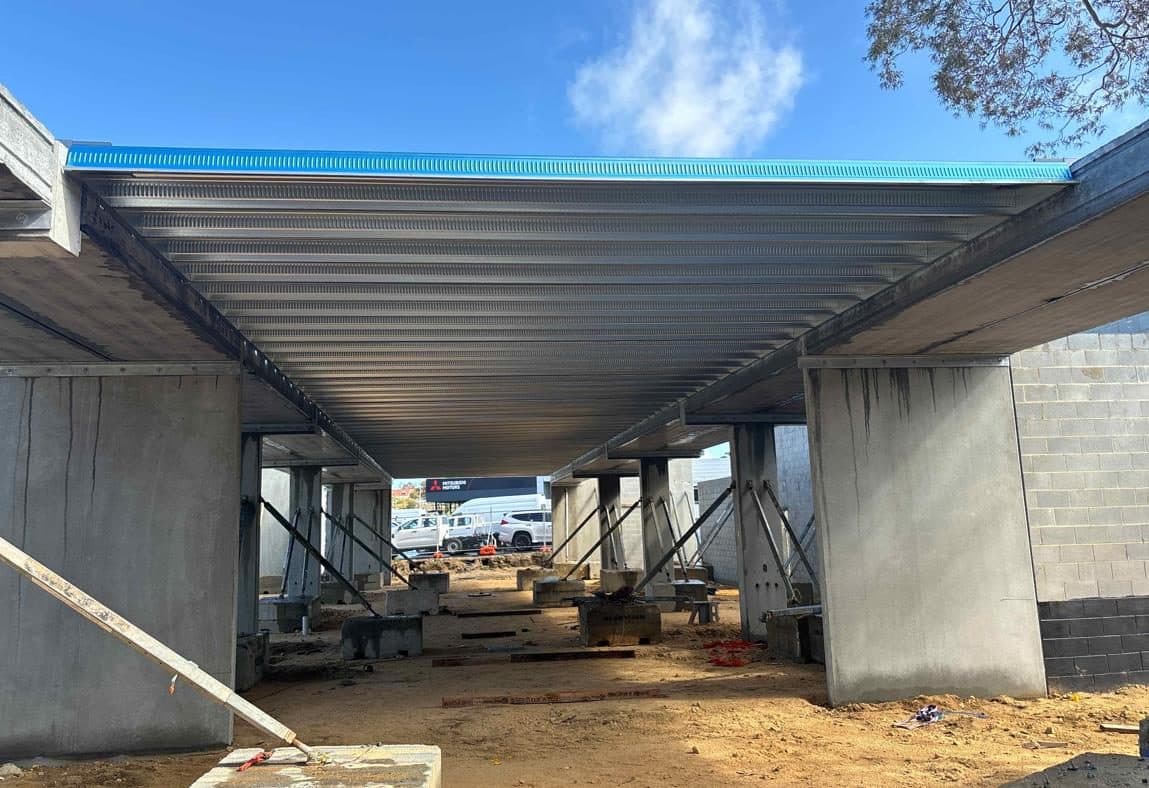
Industrial Mezzanines
Structural formwork modules that add flat, long-spanning floor area inside existing industrial buildings, with minimal falsework and minimal disruption to operations below.
Designed for data centres, evolved for speed
PARKD-DC+ brings together the key strengths of existing construction methods through maximised off-site prefabrication: precast or structural steel columns, continuously voided beams and SlimDek 210 x MDSB deck modules, finished with a post-tensioned insitu concrete topping. The result is a simpler, faster and safer build with low labour demand and reduced working-at-height hours.
The MDSB x SlimDek 210 flooring system, developed with Fielders, pairs SlimDek 210 decking with PARKD's patented Metal Decking Support Bracket: floor modules assembled off-site with built-in rigging points and edge protection, spanning up to 22 metres with minimal or no propping, using up to 50% less concrete and 25% less steel.
View the MDSB x SlimDek 210 brochure at Fielders →